Get $2,123 Cash Back
349 WINTERBERRY BOULEVARD, Thorold (Confederation Heights) — listed at $849,000. Earn buyer cashback at closing. No catches, just more money in your pocket.
Immaculate home ready for you. Extensive upgrades throughout. In great area, if you like the nature this is a perfect home for you; minutes to Short Hill provincial park, Conservation Park, easy highway access, short drive to Niagara Falls and Glendale shopping centre. Vaulted entrance ceiling that leads to beautifully designed kitchen with all upgraded appliances and light fixtures. Cozy living room with, gas fireplace and upgraded flooring comfort and practicality in one. As you enter the patio you will notice custom made gazebo with elevated deck, gas barbeque and double awning. Nice size three bedrooms and two bathrooms on the second floor. The basement is fully finished. It has one bedroom and one very large room that is divided by partition. Easy to remove if not needed. Currently one section is used as an entertainment room/ bedroom, and second as a workout room. As it has full bathroom it can easily be used as an in-law suite. Beautifully landscaped with mature trees. Small garden in the backyard for your hobby and a large playground across the street. This home checks it all, for nature goers, growing family. (id:60164)
| Room | Level | Dimensions |
|---|---|---|
| Kitchen | Main level | 6.3 x 3.9 meters |
| Living room | Main level | 6.73 x 3.65 meters |
| Bathroom | Second level | 3.05 x 3.05 meters |
| Bathroom | Second level | 1.83 x 1.52 meters |
| Foyer | Main level | 0.31 x 2.44 meters |
| Bathroom | Main level | 1.83 x 1.52 meters |
| Bedroom | Second level | 5.02 x 4.02 meters |
| Bedroom 2 | Second level | 4.35 x 3.9 meters |
| Bedroom 3 | Second level | 3.71 x 2.98 meters |
| Bedroom 4 | Basement | 4.75 x 2.62 meters |
| Family room | Basement | 7.35 x 3.29 meters |
| Bathroom | Basement | 1.83 x 1.83 meters |
Does it have a basement, and is it finished?+
Yes — Finished, Full. A finished basement adds meaningful living space beyond the listed square footage.
What's the parking situation?+
This property includes 4 spaces — Attached Garage, Garage.
How is the home heated? Is it efficient?+
Heating is forced air, natural gas. Gas heating is generally the most cost-efficient option in Ontario winters.
How is the space laid out across floors?+
This is a 2-storey single family. The 4 bedrooms and 4 bathrooms are typically split with living areas on the main floor and bedrooms above — confirm the exact layout during a showing.
Is 349 WINTERBERRY BOULEVARD a good fit for a growing family?+
With 4 bedrooms and 4 bathrooms, there's room for kids plus a guest room or home office. The 2-storey layout keeps living and sleeping areas separated.
What are the ongoing costs beyond the mortgage?+
Budget for annual property taxes of $6,233, heating is forced air, natural gas. Always verify the latest figures with your agent before making an offer — these change yearly.
Ask About This Property
Nearby Places
Searching nearby places…
Similar listings
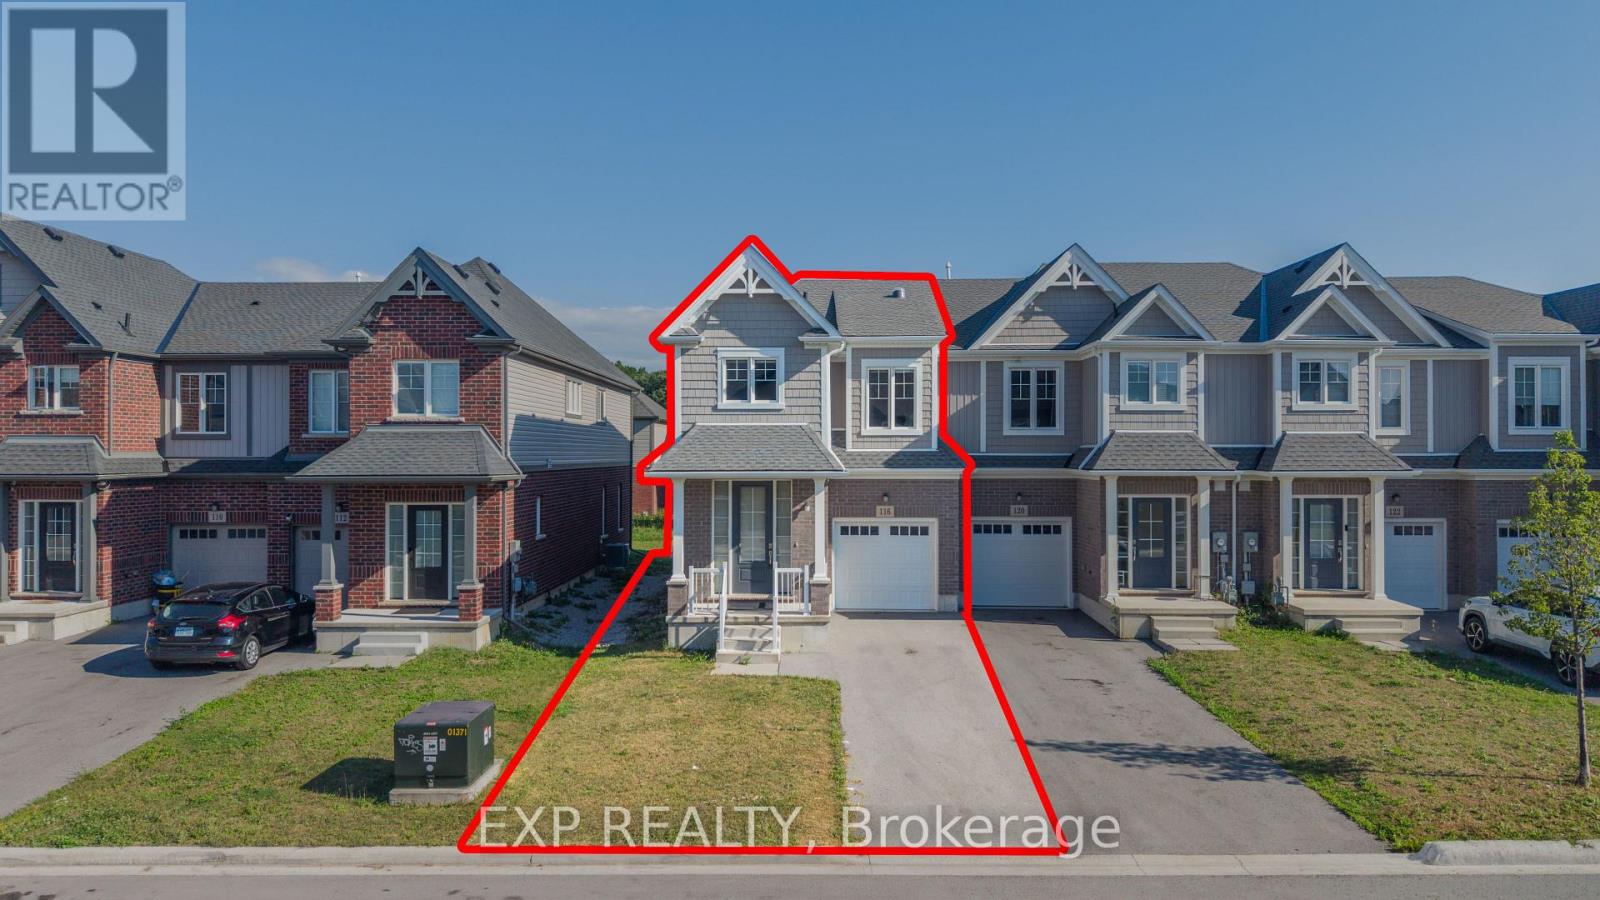
 For Sale103 days37
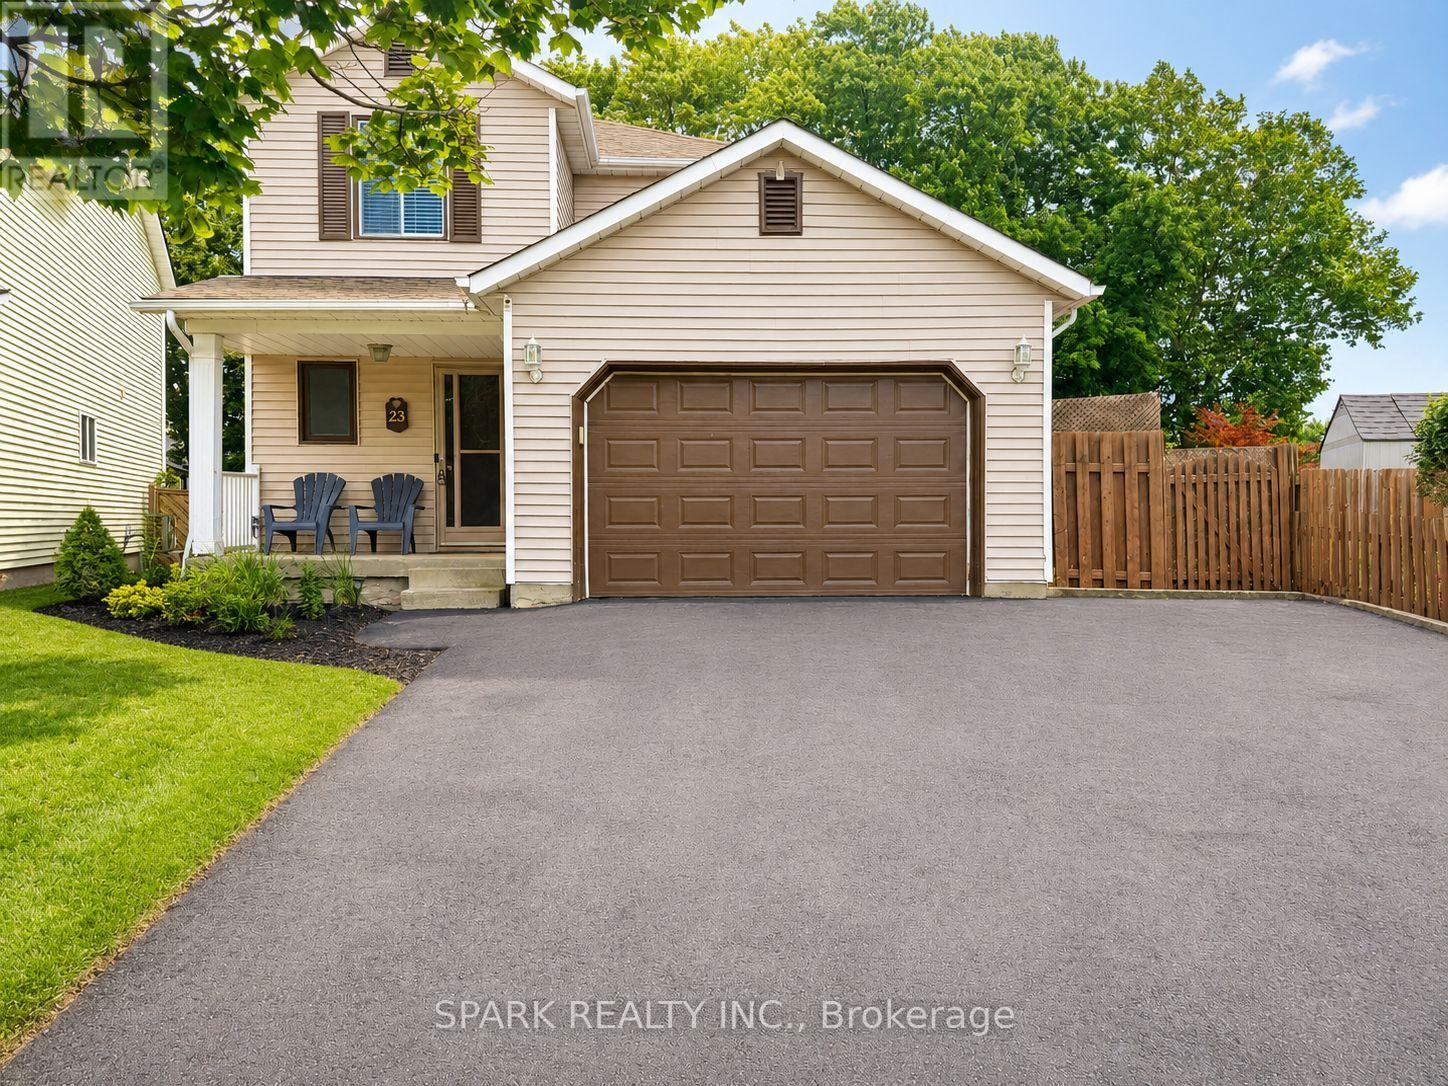
 For Sale1 day50
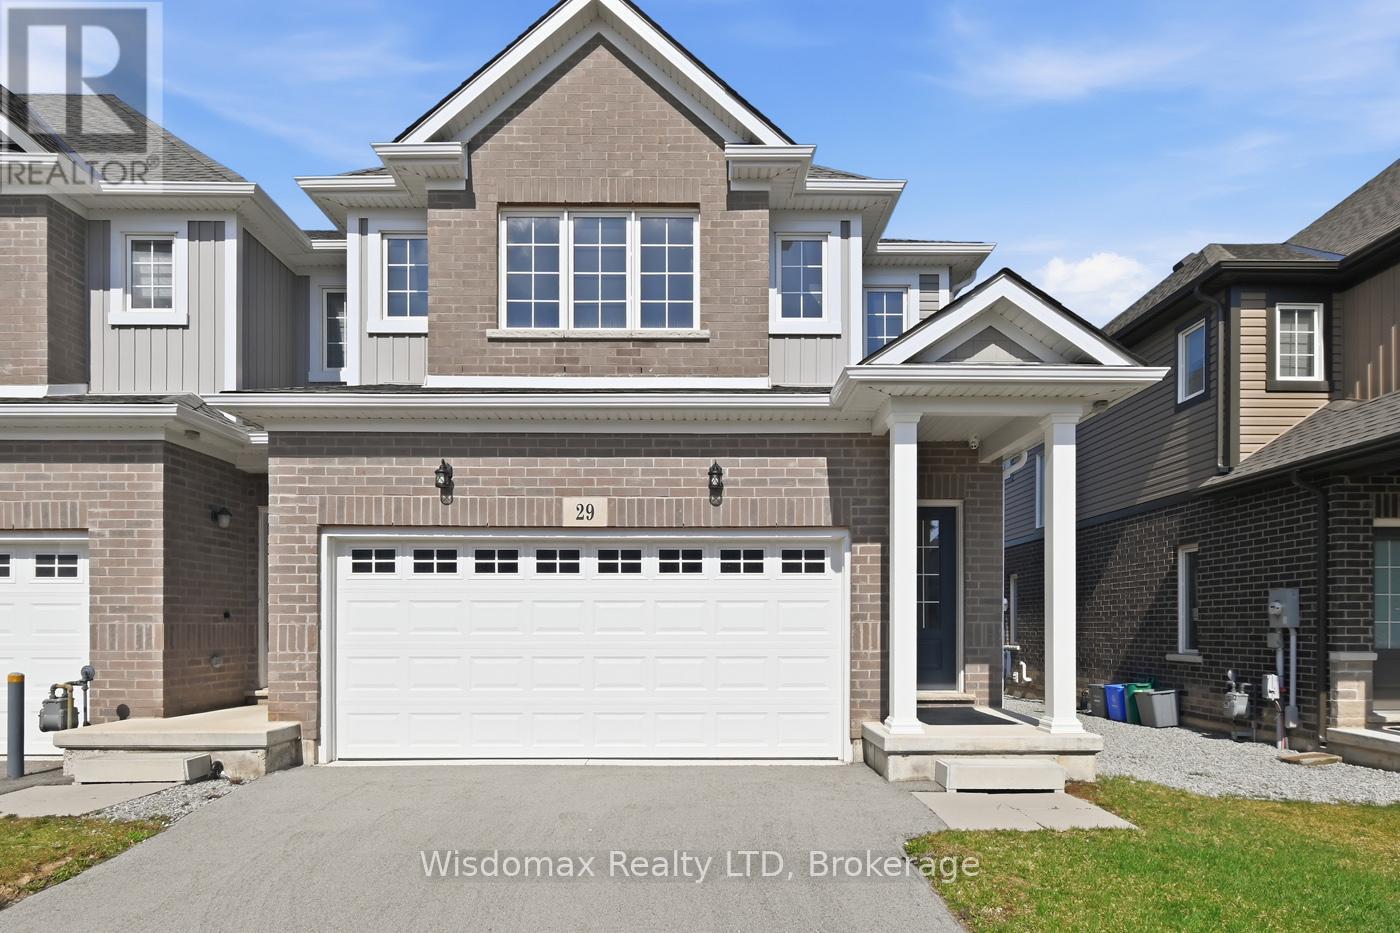
 For Sale43 days34
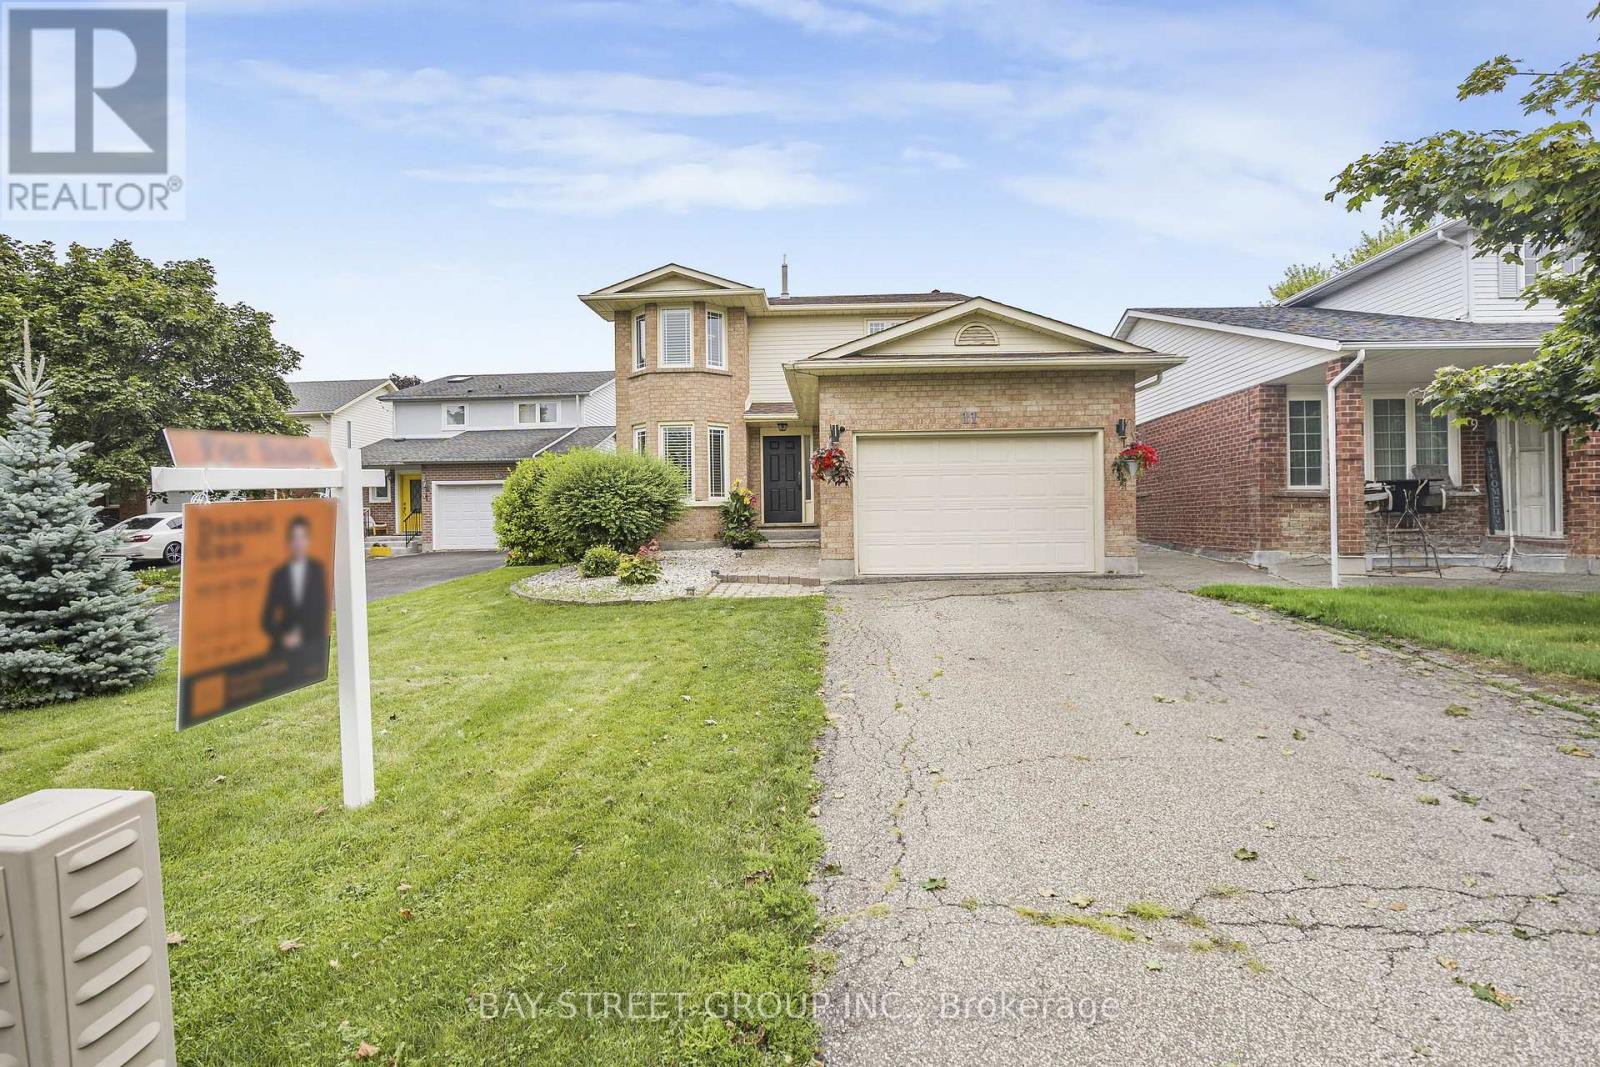
 For Sale30 days39

The listing data above is provided under copyright by the Canadian Real Estate Association. While the information is considered reliable, its accuracy is not guaranteed by the Canadian Real Estate Association or getsetsold.ca. Neither getsetsold.ca nor its affiliates make any representations or warranties, express or implied, regarding the accuracy or completeness of the information presented here.